House for sale in Ariege
Charming Renovated Townhouse in the Heart of Mirepoix with Courtyard, Outbuilding & Roof Terrace
Description
Nestled on a quiet street in the highly sought-after medieval market town of Mirepoix, this beautifully renovated townhouse offers an exceptional blend of original character and modern comfort. Just a short stroll from the vibrant main square, with its excellent selection of shops, cafés, and restaurants, the location is as desirable as the property itself.
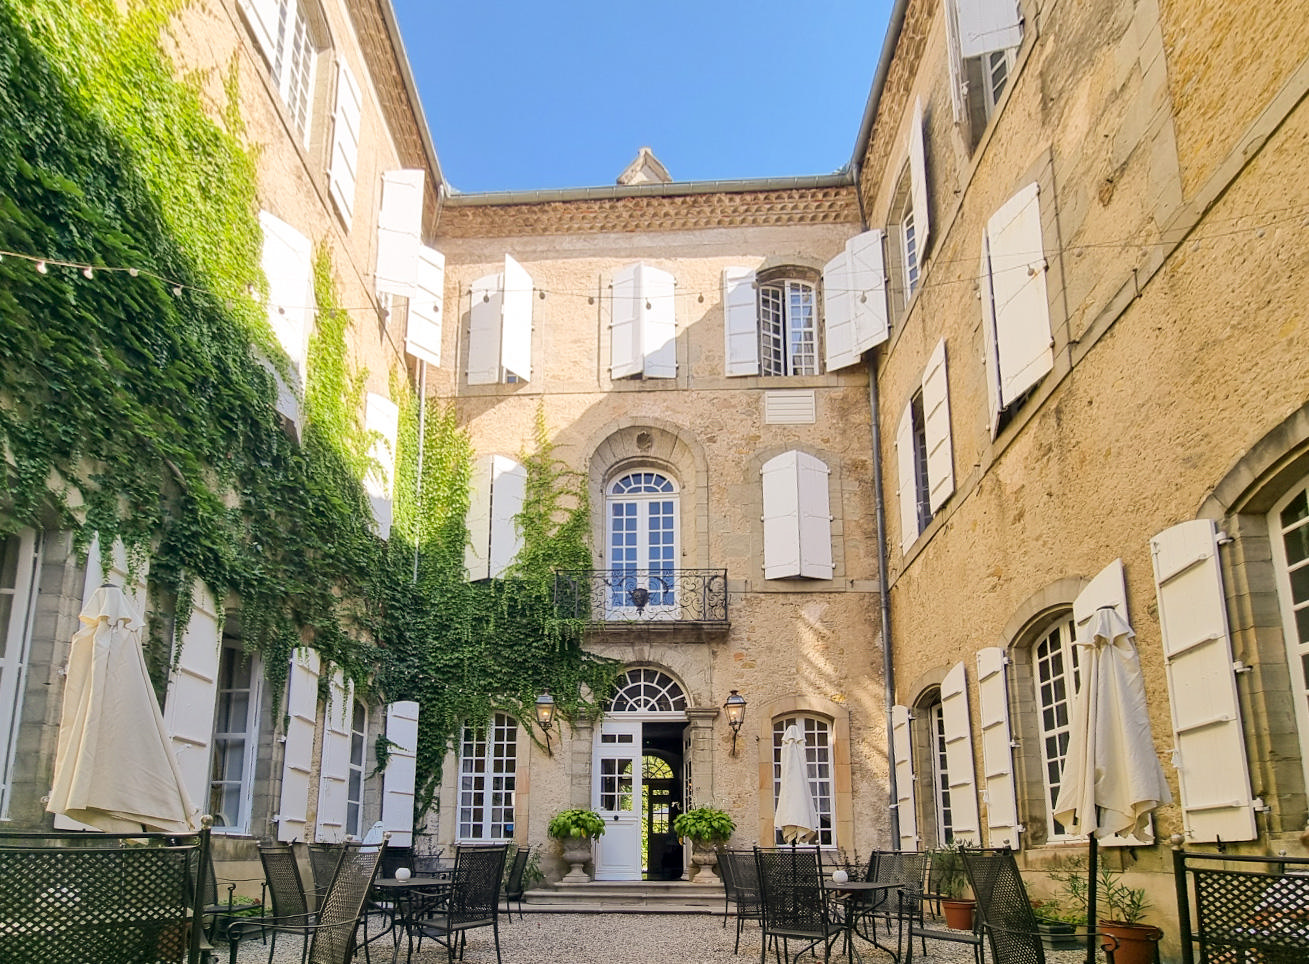
A rare find in the town centre, this home benefits from both a private courtyardperfect for outdoor diningand a versatile three-storey outbuilding. The outbuilding currently features a summer kitchen with WC on the ground floor, storage space above, and a private sunny roof terrace. This space offers fantastic potential for a guest suite, artists studio, or independent workspace.
The main house showcases an array of charming original features, including traditional tiles, wooden floors, and several impressive marble fireplaces, all thoughtfully integrated with modern upgrades.
Accommodation comprises:
Ground Floor
Fully fitted modern kitchen
Formal dining room
Bright breakfast room with double doors opening onto the private courtyard
First Floor
Spacious master bedroom with en-suite shower room and generous dressing room
Elegant sitting room with large windows overlooking the courtyard
Second Floor
Large double bedroom with bathroom and freestanding bath
Additional double bedroom with views of the Pyrenees
Office or fourth bedroom, also enjoying mountain views
A bespoke wooden staircase runs through the centre of the home, enhancing the sense of space and light throughout.
Ideal as a primary residence, holiday home, or investment.
To visit this property, and help you with your French property search, contact Kingsley HODGKINS (EI), (Agent Commercial -454 036 492- RSAC CARCASSONNE) on +33(0)680742347 or by email: kingsley.hodgkins@euro-immo.com
Annonce rédigée par un agent commercial. Prix : 441,000 € Honoraires à la charge du vendeur. Frais de notaire en sus.
Energy Efficiency Ratings
- Energy consumption class : C
- Energy consumption (in primary energy) : 78 kWhEP/m².an
- Greenhouse gas emissions class : C
- Greenhouse gas emissions : 16 kgéqCO2/m².an
- Calculation method : 3CL-DPE-2021 méthode logement
- Average Energy Price based on 2021, 2022 & 2023 indexes (incl. subscriptions)
- Estimation of annual costs (approx min.) : €1,720
- Estimation of annual costs (approx max.) : €2,380
- Property surface the DPE calculation is based on : 237 m²
To visit this property, and help you with your French property search, contact:
Approx. location of property
Similar Properties