Manor House for sale in Vienne
Historic 17th Century Manor House, Pool, Barn, Vienne
Description
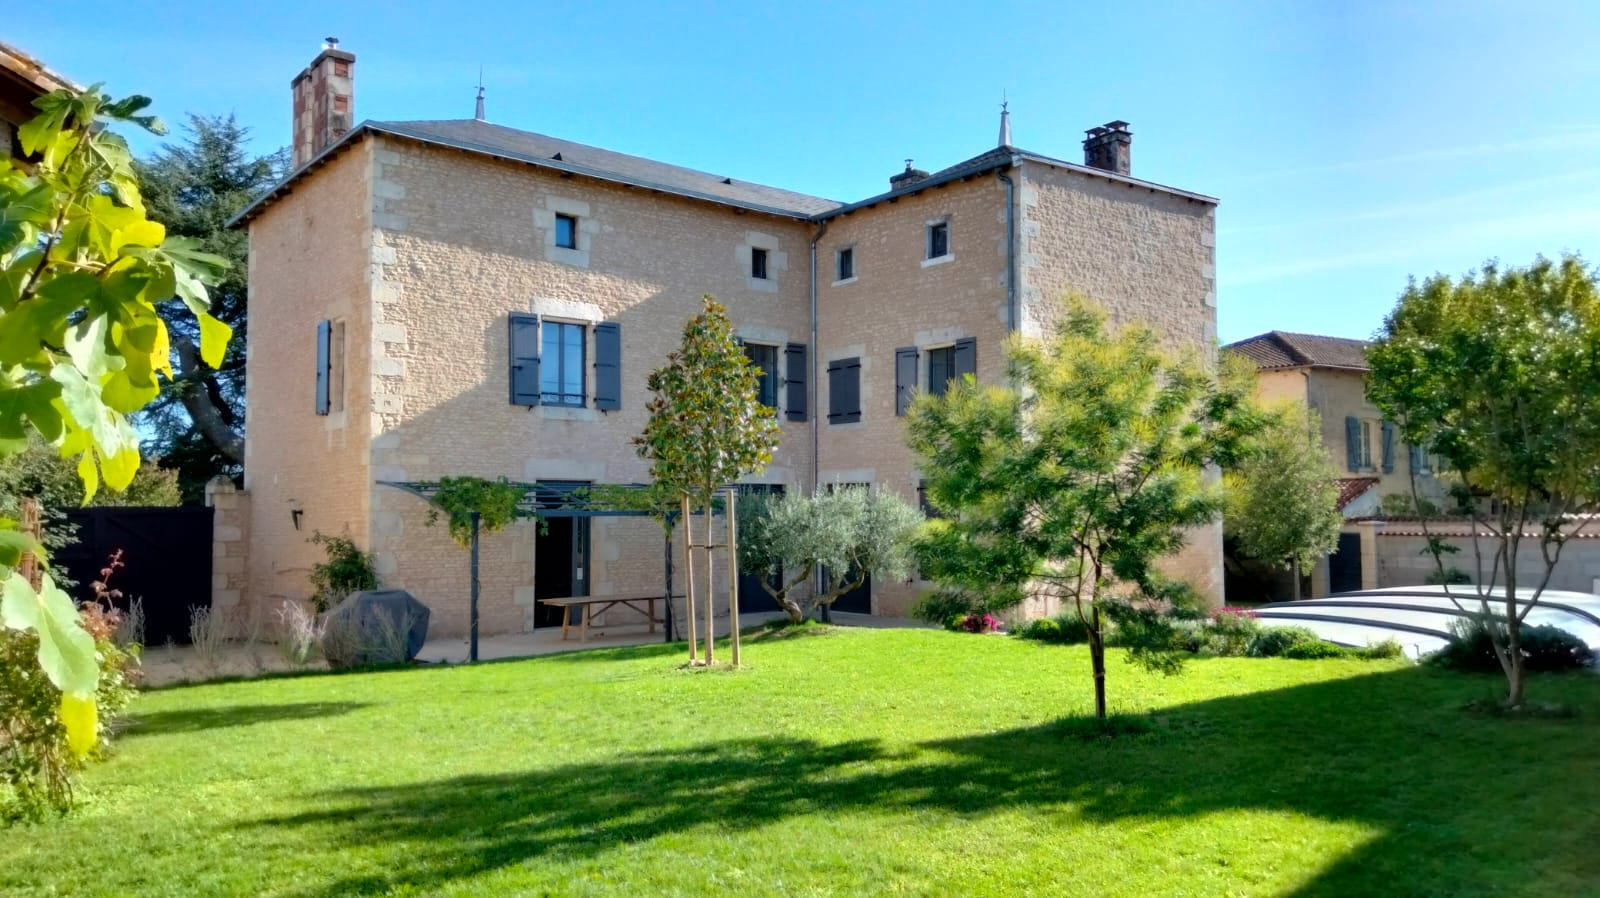
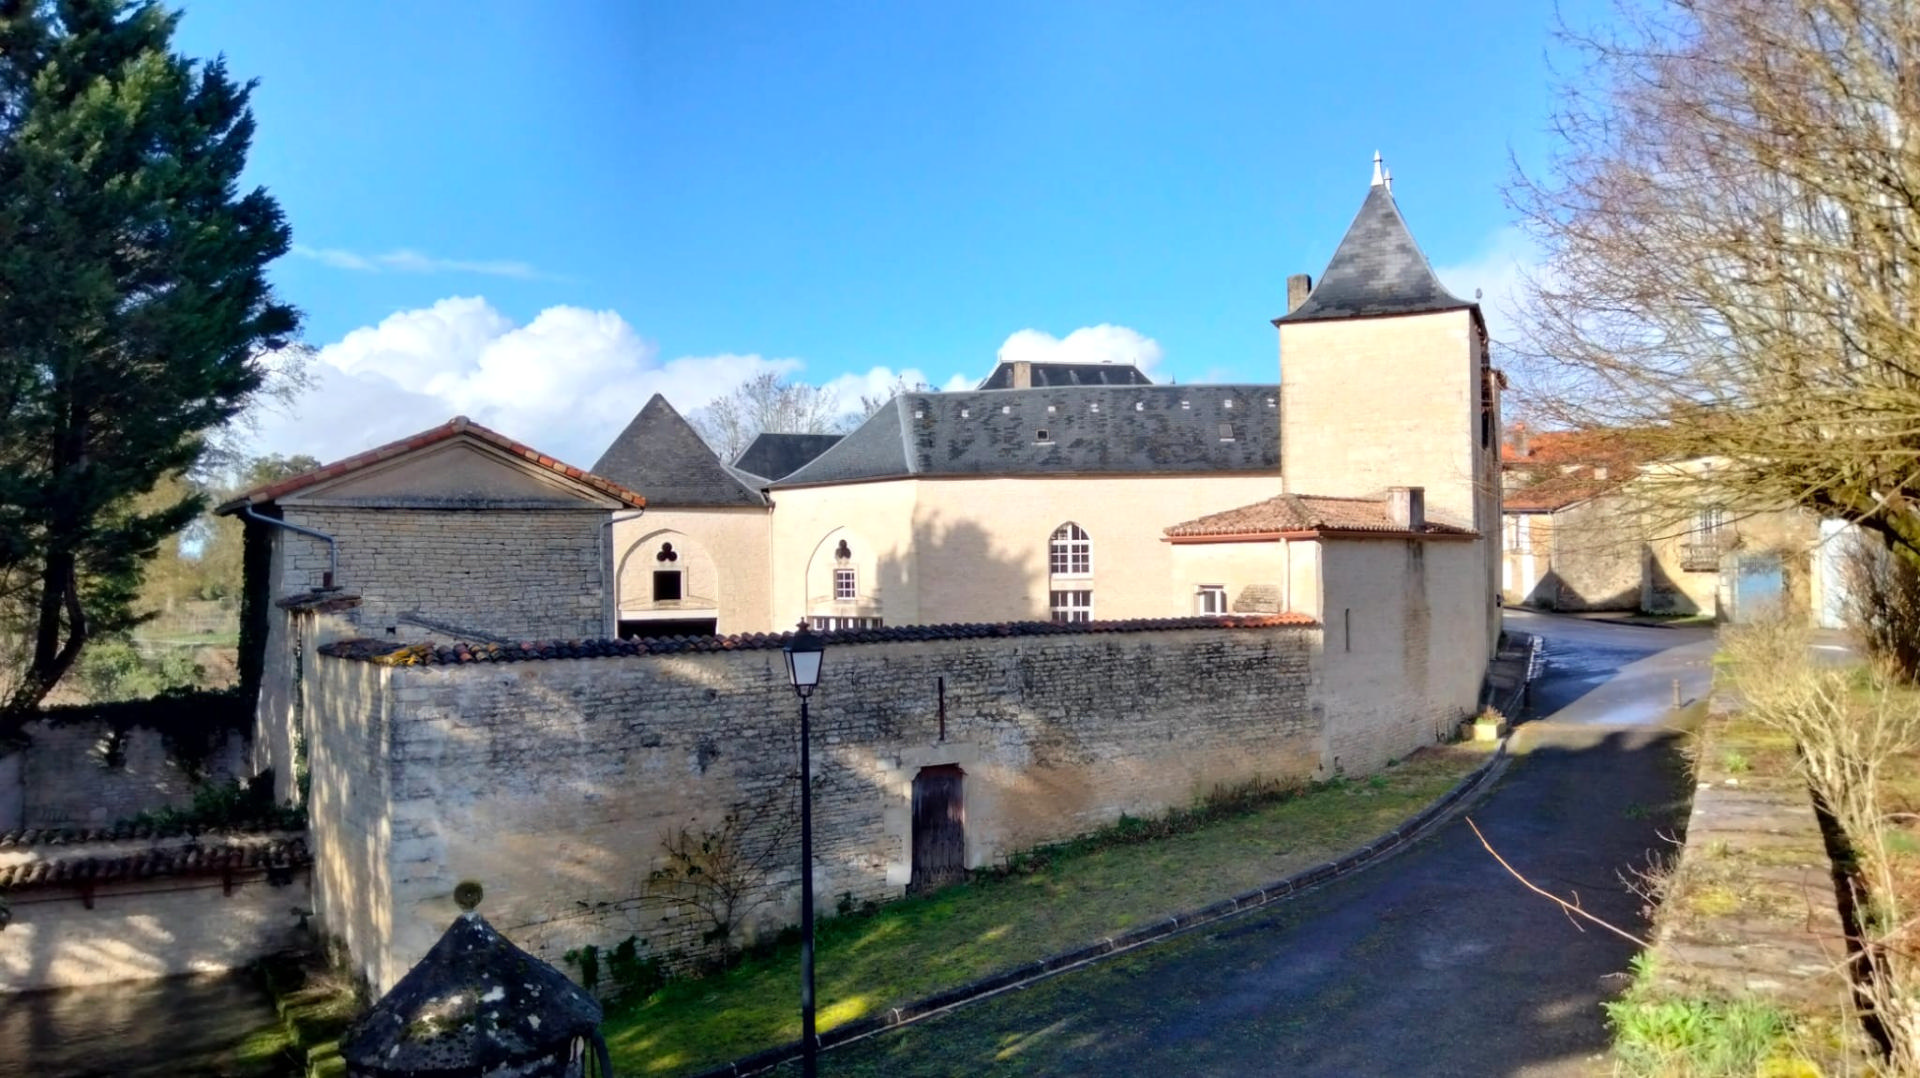
Very rare, imposing historic 17th century Manor house, all set on a small calm lane with tree lined entrance and circular courtyard and landscaped mature gardens, with heated pool and panoramic views, outbuildings and garden well.
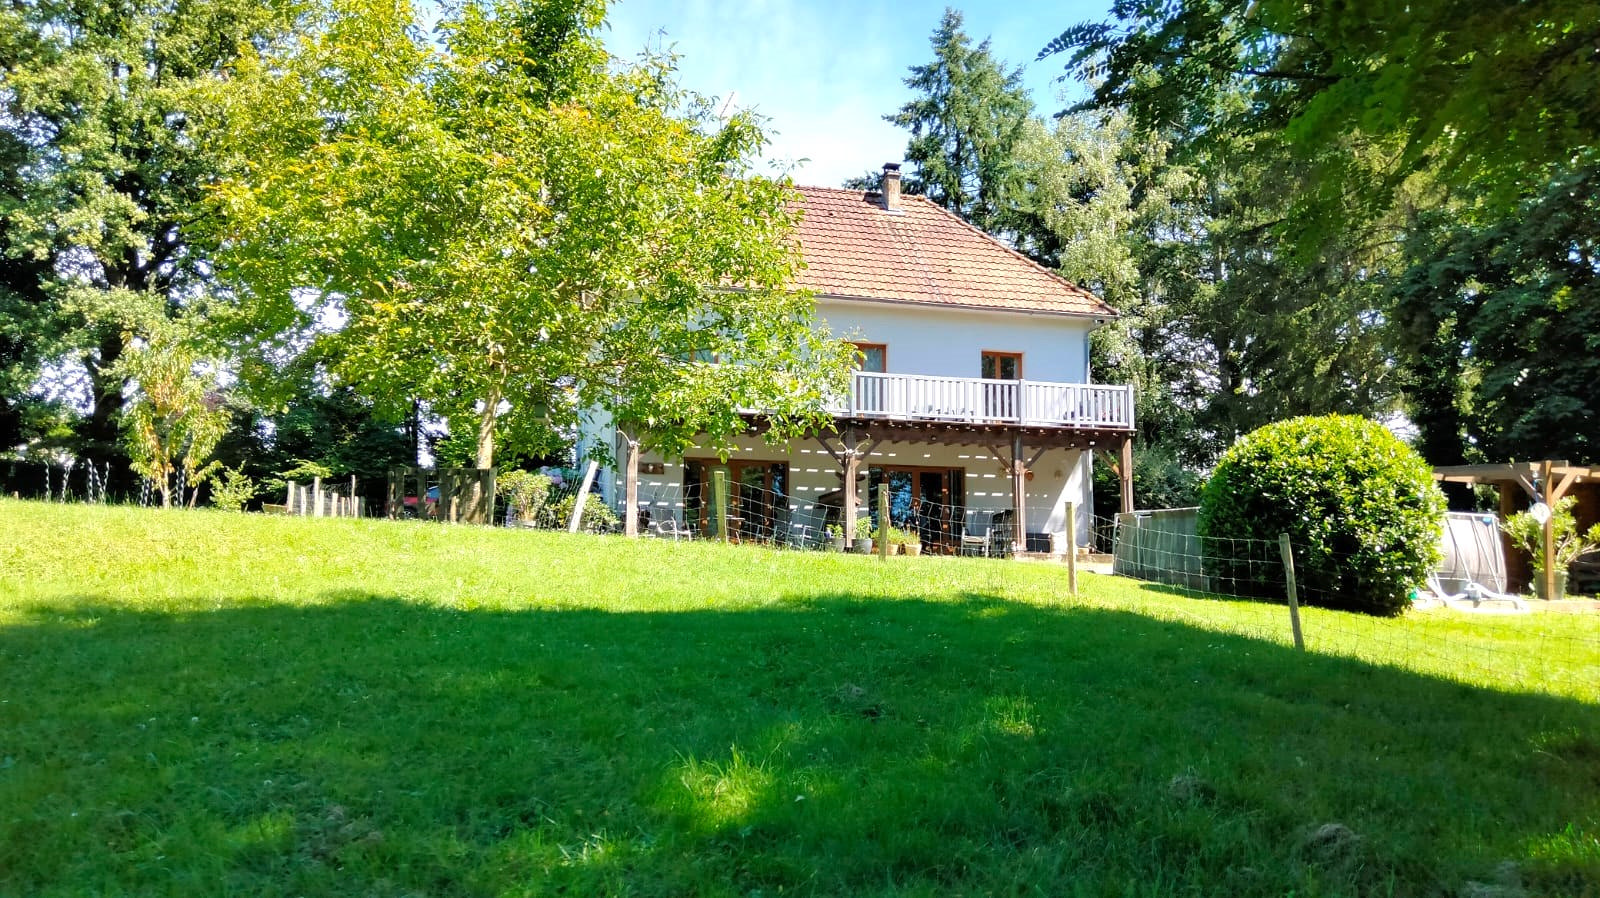
Ground floor grand entrance hallway/staircase with 2 generous reception rooms, recent kitchen and shower room. Upstairs 5 bedrooms of which one with an ensuite facility, a family bathroom and an outside balcony overlooking the gardens. A huge vaulted attic in the main house approx. 100 m² which offer vast potential to develop, subject to the necessary permissions.
The ensemble includes a large barn approx. 250 m² if more space is required, subject to the nessary planning permissions, also separate garage on two levels and a swimming pool.
The riverside village of Pressac is 5 mins drive away with boulangerie, restaurants and shops. Also, the vibrant medieval town of Confolens is a mere 10 mins by car with its famous music festival restaurants and commerce.
Remote but not isolated this unique historic manor house, offers many tourist related, business opportunities, or simply a grand family retreat.
Close to the airports of Limoges and Poitiers around 1 hour drive with good links to the UK, Europe and further afield.
Virtual viewing by appointment. To visit this property, and help you with your French property search, contact David HUGHES, (Agent Commercial - 837 687 326 - RSAC ANGOULEME) on +33 (0)7 80 41 65 82 or by email: david.hughes@euro-immo.com
GROUND FLOOR
Entrance Hall: 30 m² - Impressive entrance with lovely wooden staircase leading to 1st floor
Sitting Room: 30 m² - Comfortable room with woodburner and window to the front of the house
Dining Room: 33 m² Bright room with windows overlooking the front courtyard
Kitchen: 36 m² - Central island and direct access to patio area overlooking the front courtyard
Inner Hallway: 39 m² - Located at the back of the house and running the full length with beautiful view of the back garden
Shower Room: 13.5 m² - Douche à l'italienne, washbasin and WC
Laundry Room: in the shower room which has been partitioned to give space for a washing machine and storage
1st FLOOR
Landing: with access to a covered balcony of 19 m² offering magnificent unspoiled countryside view
Bedroom 1: 18 m²
Bedroom 2: 12 m²
Bedroom 3: 18 m²
Bedroom 4: 24 m² with ensuite shower room + WC and dressing
Bedroom 5: 16.5 m²
Bathroom: 10 m² with WC
2nd FLOOR
Landing
Loft: 100 m² - offering the potential to create extra living space if required
OUTSIDE
Barn: 245 m² Gite potential (subject to planning permission)
Swimming Pool: 10 x 5 m²
Garage
To visit this property, and help you with your French property search, contact David HUGHES (EI), (Agent Commercial - 837 687 326 - RSAC ANGOULEME) on +33 (0)7 80 41 65 82 or by email: david.hughes@euro-immo.com
Annonce rédigée par un agent commercial. Prix : 579,000 €HAI incluant 6.00%TTC d'honoraires à la charge de l'acquéreur. Prix honoraires exclus: 546,227 €. Frais de notaire en sus.
Energy Efficiency Ratings
- Energy consumption class : D
- Energy consumption (in primary energy) : 237 kWhEP/m².an
- Greenhouse gas emissions class : B
- Greenhouse gas emissions : 7 kgéqCO2/m².an
- Calculation method : 3CL-DPE-2021 méthode logement
- Average Energy Price based on 2021, 2022 & 2023 indexes (incl. subscriptions)
- Estimation of annual costs (approx min.) : €3,890
- Estimation of annual costs (approx max.) : €5,310
- Property surface the DPE calculation is based on : 299 m²
To visit this property, and help you with your French property search, contact:
Approx. location of property
Similar Properties